

REQUEST A TOUR If you would like to see this home without being there in person, select the "Virtual Tour" option and your agent will contact you to discuss available opportunities.
In-PersonVirtual Tour

$ 492,500
Est. payment /mo
Contingent
4756 University Heights University Heights, City
4 Beds
2 Baths
2,843 SqFt
UPDATED:
Key Details
Property Type Single Family Home
Listing Status Contingent
Purchase Type For Sale
Square Footage 2,843 sqft
Price per Sqft $173
Bedrooms 4
Full Baths 1
Half Baths 2
Lot Size 5,913 Sqft
Property Description
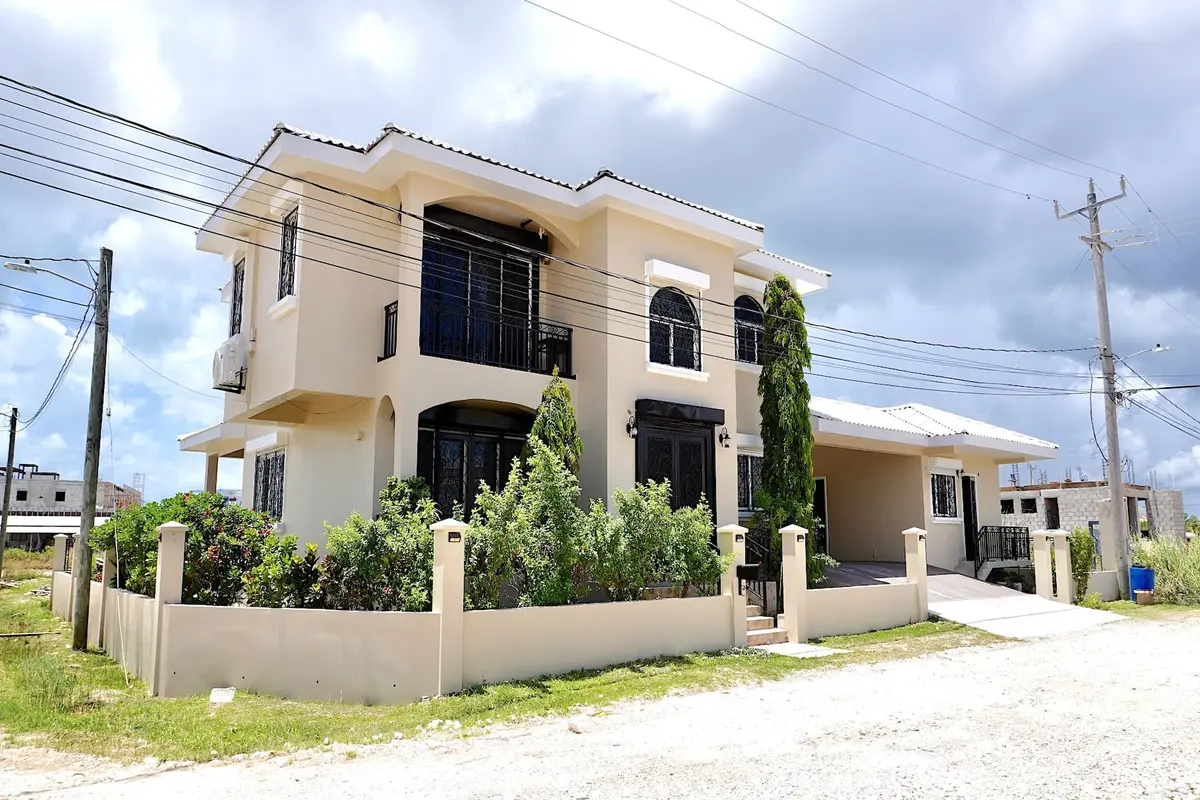
This 2 storey beauty sits on a large corner lot in University Heights Belize City. The home is within walking distance to major stores, restaurants, businesses and health facilities. The medical facilities close by include: Belize International Institute of Neuroscience, Belize Speciality Clinic and Belize Health Care Partners.This home is fresh, contemporary and move-in ready. It offers elevated ground floors, 3 bedrooms and 2 ½ Baths. The home also offers a Guest House complete with its own kitchen and private bath.
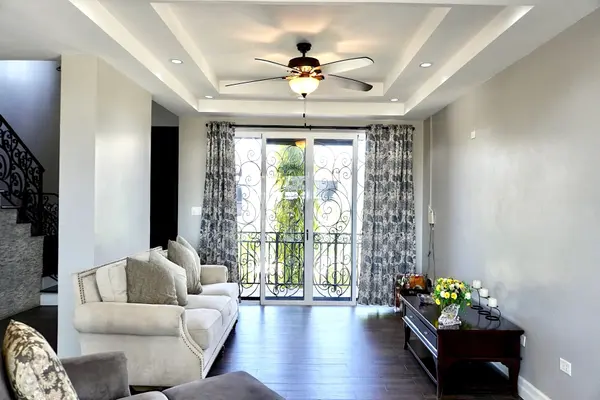
The ground floor is elevated and rises above the yard alongside a Carport large enough to fit 2 SUVS. Upon entering, one is greeted with a beautiful, open foyer with high ceilings and a grand stairway lined with custom rod iron rails. To the left is a spacious Living Room with recessed ceilings and large windows bringing in plenty of light. The Living Room flows into the Dining Room where a large glass door with an intricately- designed, rod iron, grilled door opens up to a massive veranda overlooking the backyard.
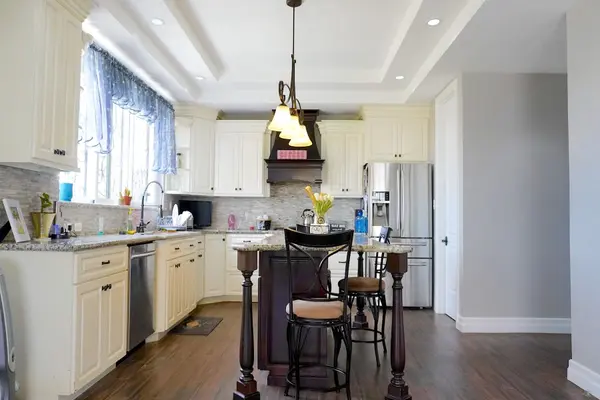
Off the living and dining room is the home's Dream Kitchen with expansive granite countertops with furnished mahogany cabinetry above. The entire ground floor boasts wood grain style tiles that add to the home's contemporary design, also highlighted with chandeliers in the living room, dining room and kitchen. The ground floor also includes its own powder room, pantry and a laundry room fully equipped with washer and dryer, and countertops. The carport is also easily accessible through the laundry room and kitchen.
The grand stairway leads up to the top floor and the home's bedrooms. The top floor consists of its own Master Suite and 2 Bedrooms.The Master Suite boasts a massive his-and-hers bathroom complete with a Shower and Tub plus a spacious Walk-in closet.This bathroom is the very definition of a luxurious Master Bath. The master bathroom offers a spa like ambience with details and space. Increasing the appeal of this master suite, is the beautiful travertine tiling on both the floors and walls.
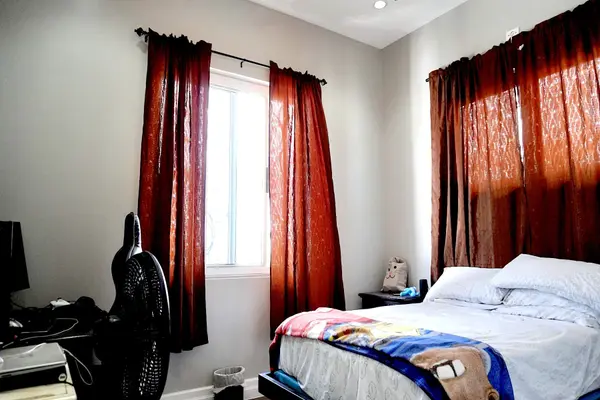
The other 2 Bedrooms include the same large window design along with their own closets and study areas. These rooms share a spacious bath, complete with a glass-lined shower. Both ground floor and top floor total over 2,300 sq. ft. of well-maintained, modern living space.
Adjacent to the ground floor there's also an independent Guest House fully equipped with its own Modern Kitchen, Bedroom, and Private Bath. The yard is completely fenced with cement walls and designed with custom rod iron works. Beautiful landscaping and concrete pavers complete the spacious backyard.
You will not find a better opportunity than this in Belize City. Well-designed, well-thought out and well-maintained. Want to know more? Contact us for a showing.
Highlights
3 Bedroom / 2.5 Bath +
Separate Guest House
2,312.52 sq. ft.+206.5 sq. ft. covered veranda + 324 sq. ft. Guesthouse
Fenced Yard
2 Car - Carport
Complete Modern Kitchen
Custom Rod I
Listed by RE/MAX DORADO • Remax Dorado